MahaRERA Website
maharera.maharashtra.gov.inProject MahaRERA No.

Skyrise-Sparkle-P52100055140
Project MahaRERA No.

A51700026634
For Best Offers Fill Your Details

Skyrise Buildcon
Developer

Dhanori, Pune
Location
About Skyrise Sparkle Project
Skyrise Sparkle Dhanori is a Project by Skyrise Buildcon situated in the most premium location of Dhanori, Pune. It offers 2, 2.5, and 3 BHK Flats. Also, get the Floor Plan, Price Sheet, RERA ID, Reviews, Possession Timeline, Construction Status, Location Advantages, Address, Amenities, and specifications.
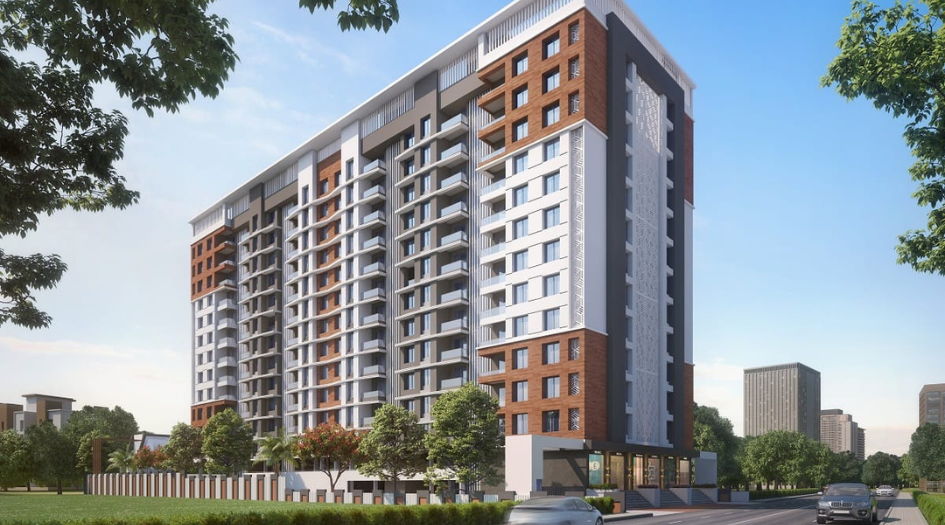
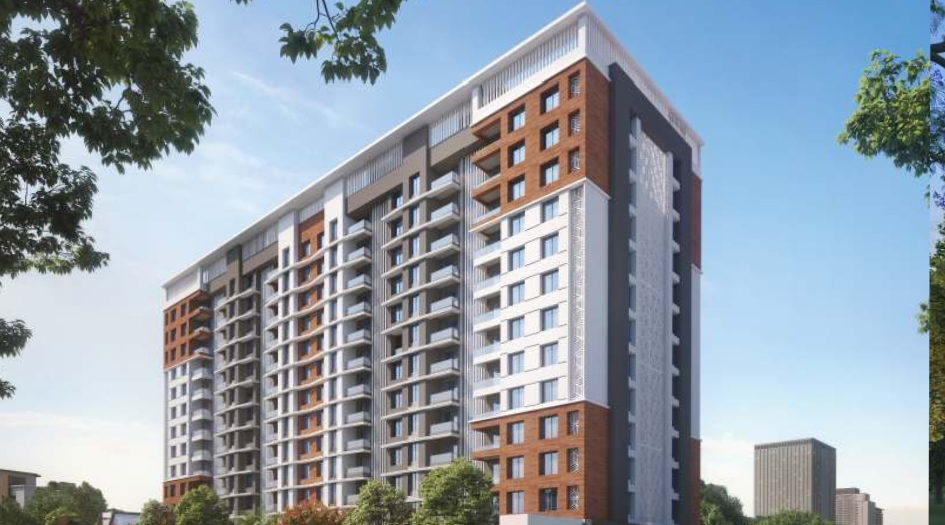
Sparkle by Skyrise Buildcon has 2 towers of 12 storeys. Skyrise Dhanori Property Features Amenities like Club House, Multipurpose Hall, Library, Children Play Area, Gymnasium, Society Office, Yoga Area, Meditation Area, Party Lawn, Landscaped Terrace, Gazebo Sitting, CCTV for Common Area, Security Cabin, Digital Lock, Intercom & VDP, Multipurpose Court, Indoor Games, Smart Security System.
Skyrise Sparkle MahaRERA is P52100055140. Sparkle Dhanori Carpet area is 2 BHK- 696-783 Sqft, 4.5 BHK-1610 Sqft, and the Starting Price is 63 L*.
Skyrise Pune Property Internal Specification is STRUCTURE: Earthquake resistant R.C.C. framed structure, 'AAC block work used internally and externally, sand-faced cement plaster externally and internally with gypsum finish. TILES/FLOORING: Designer tiles in bathrooms, vitrified tiles in the entire flat, anti-skid vitrified tiles in the terrace. TOILETS: Designer wall tiles up to lintel level in toilets, hot and cold mixer unit in bathroom/toilet, Jaquar or equivalent make C.P. and sanitary fittings, concealed plumbing, provision for exhaust fan, provision for geyser. DOORS/WINDOWS: 3-track powder-coated aluminium windows with mosquito net and granite/marble sill, M.S. safety grills, main door with laminated wooden door frame and digital lock, bedroom doors with wooden frames and both sides laminated flush doors. ECO-FRIENDLY LIVING: STP, rainwater harvesting, solar water heating in master bathroom. KITCHEN: Designer wall tiles, L-shaped granite kitchen platform with stainless steel sink, provision for exhaust fan, provision for washing machine in dry balcony. TERRACE: SS railing with toughened glass. ELEVATOR / GENSET BACKUP: Automatic gearless elevator with genset backup, genset backup for all common areas. ELECTRIFICATION: Concealed copper wiring with Legrand or equivalent modular switches, AC point in master bedroom, TV point in living room and master bedroom, inverter provision, LED tubes in living room, kitchen, and all bedrooms. SECURITY: CCTV cameras in common areas, security cabin at main gate, smart security system, VDP, and digital lock in every flat, intercom facility. PAINTING: Internal acrylic emulsion paint, external weather shields acrylic paint.
Sparkle Dhanori has Excellent Connectivity PMPML Bus Stop, Vishrantwadi – 00 M, Pune Airport – 2.5 Km, Viman Nagar – 3 Km, Kalyaninagar – 4.9 Km, Pune Railway Station – 6.5 Km, Kharadi – 9 Km, 10 Km.
Skyrise Sparkle's Address is Dhanori-Lohegaon Rd, near Viman Bldg, Gokul Nagar, Munjaba Vasti, Dhanori, Pune, Maharashtra 411015.
Skyrise Buildcon has many ongoing, upcoming & completed Projects: K-City – Mundhwa, KTown – Kiwale, Percept Square – Lulla Nagar Chowk, Skyrise – Lohegaon, Castle Royale – Lohegaon, Goodwill Fabian – Dhanori, Zest County – Lohegaon, Silver Mist – Lohegaon, Polaris – Hadapsar.
Skyrise Sparkle Overview

Project Name
Skyrise Sparkle
Location
Dhanori, Pune
Developer Name
Skyrise Buildcon
TOTAL TOWERS
2
FLOORS
12 Storey
APARTMENTS
2 BHK, 4.5 BHK
AREA
759-1610 Sqft
POSSESSION
Under Construction
RESEDENTIAL
PropertySkyrise Sparkle Property Specification
Configuration & Price Of Skyrise Sparkle
| Type | Carpet Area (sq ft) | Price |
|---|---|---|
| 2 BHK | 759 Sqft | 69.12 L* |
| 2 BHK | 702 Sqft | 63.93 L* |
| 2 BHK | 696 Sqft | 63.39 L* |
| 2 BHK | 783 Sqft | 71.31 L* |
| 2 BHK | 749 Sqft | 68.21 L* |
| 4.5 BHK | 1610 Sqft | 1.46 Cr* |
Skyrise Sparkle Floor Plan
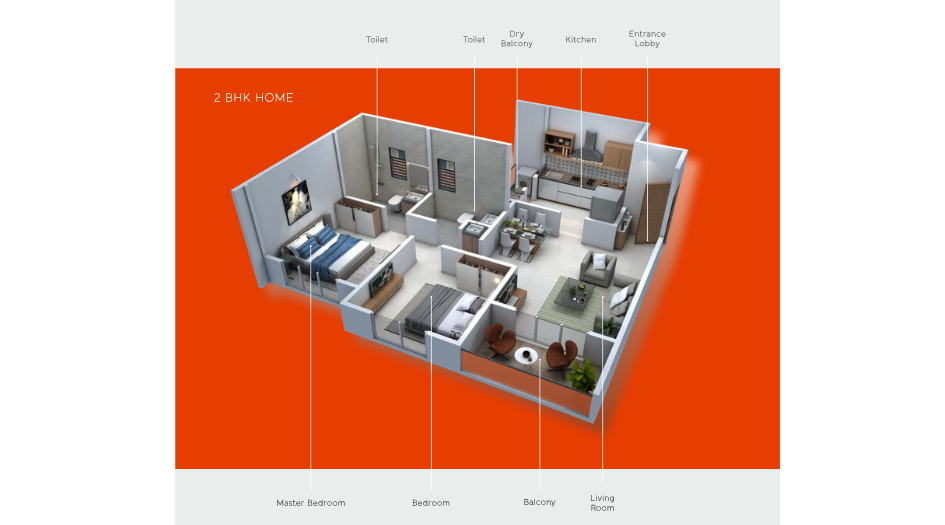
Skyrise-Sparkle-Floor-Plan-2-BHK
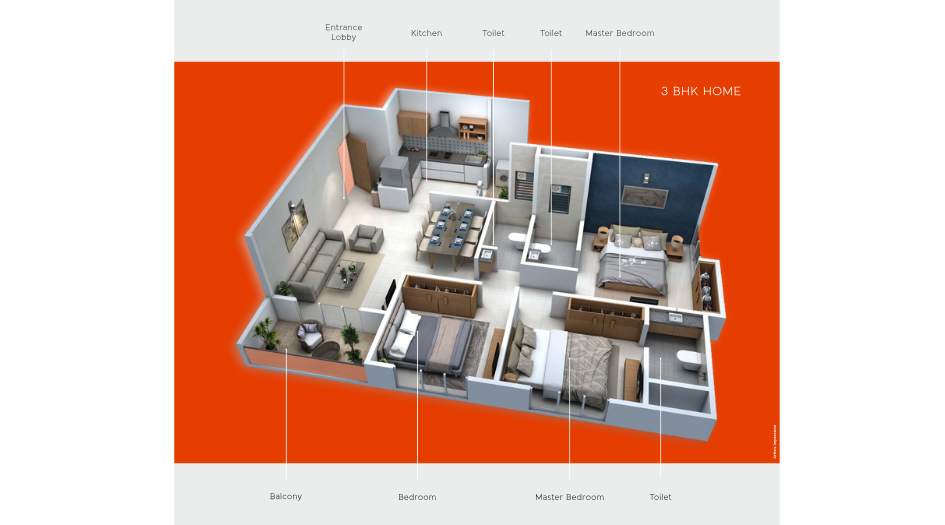
Skyrise-Sparkle-Floor-Plan-3-BHK
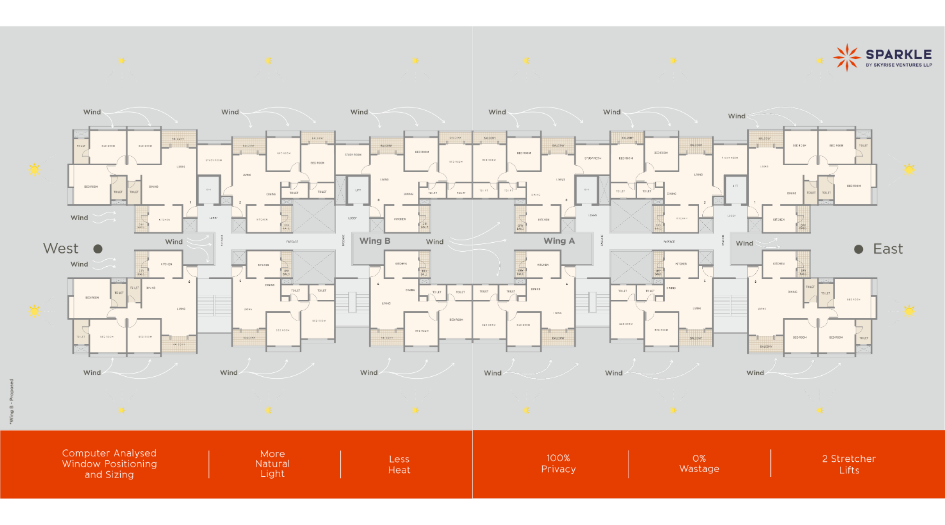
Skyrise-Sparkle-Typical-Floor-Plan
Skyrise Sparkle Gallery
Elevation Images
-07082025174502.png)
Skyrise-Sparkle-Elevation
-07082025174514.png)
Skyrise-Sparkle-Elevation
-07082025174529.png)
Skyrise-Sparkle-Elevation
-07082025174540.png)
Skyrise-Sparkle-Elevation
-07082025174553.png)
Skyrise-Sparkle-Elevation
-07082025174605.png)
Skyrise-Sparkle-Elevation
-07082025174617.png)
Skyrise-Sparkle-Elevation
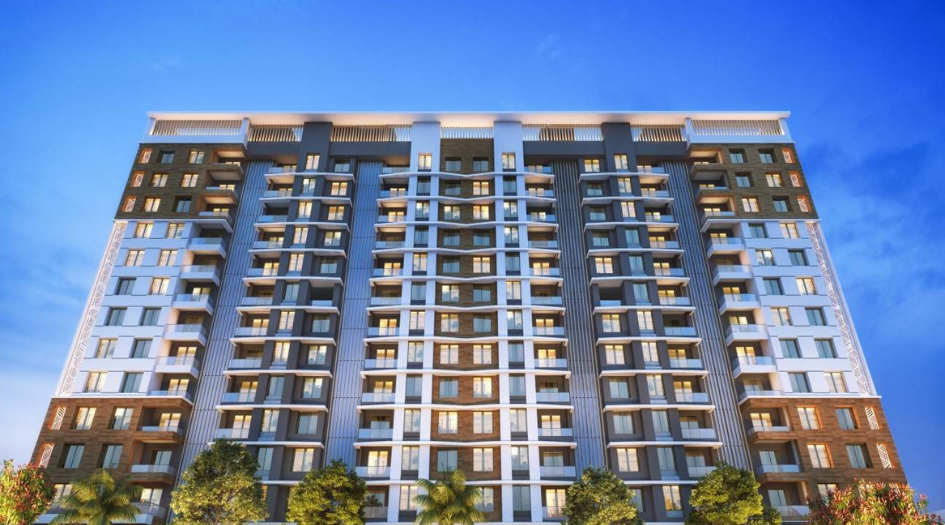
Skyrise-Sparkle-Elevation

Skyrise-Sparkle-Internal-Kids-Bedroom
Sample Flat Photos
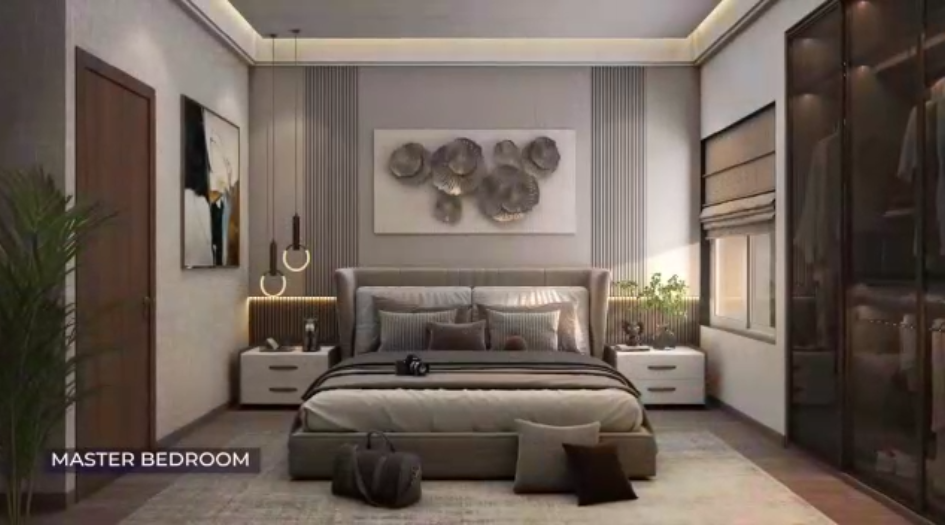
Skyrise-Sparkle-Internal-Master-Bedroom
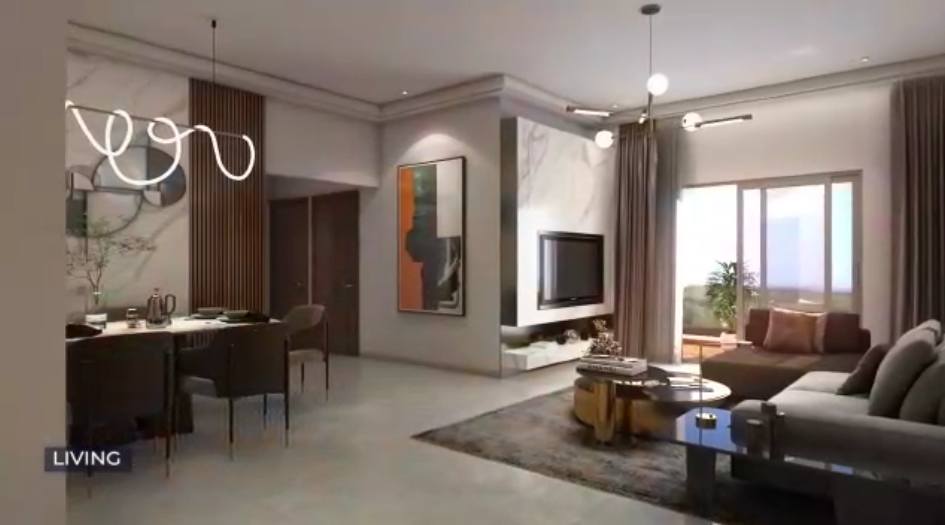
Skyrise-Sparkle-Internal-Living-Room
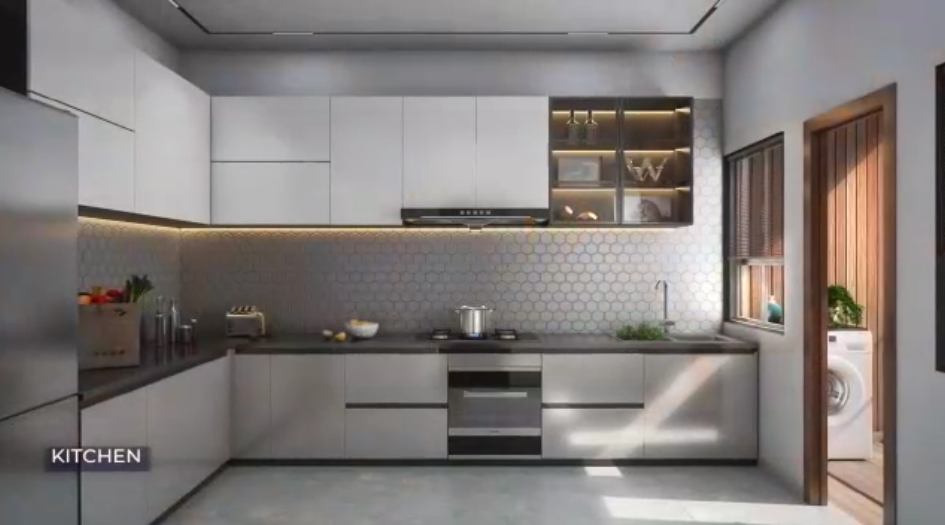
Skyrise-Sparkle-Internal-Kitchen
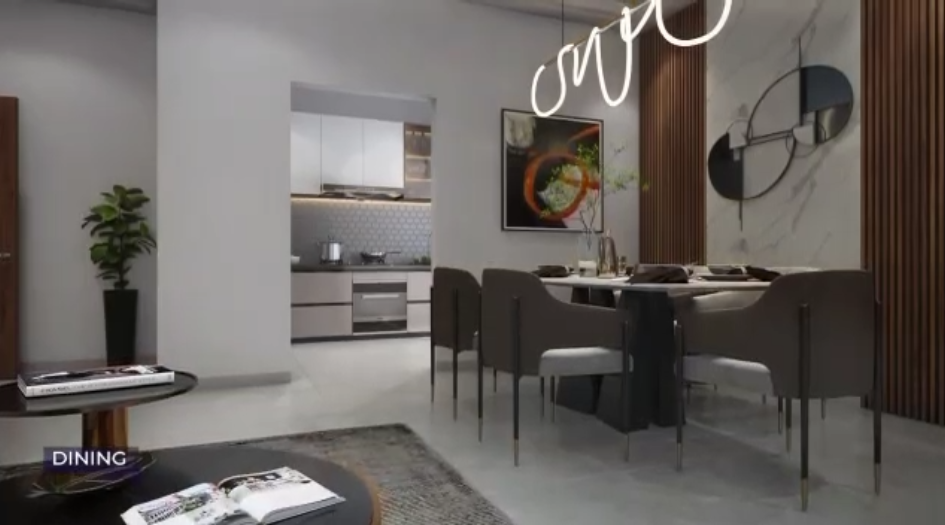
Skyrise-Sparkle-Internal-Dinning-Room
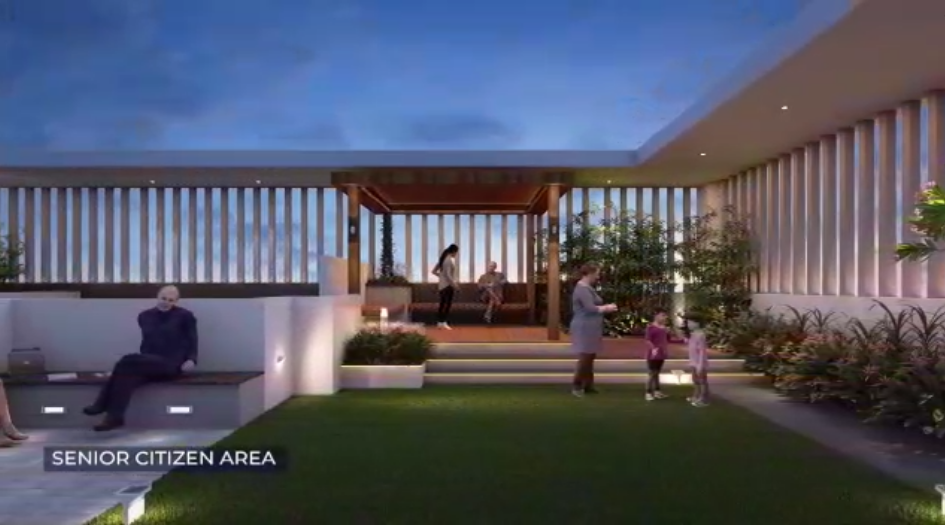
Skyrise-Sparkle-Amenities-Senior-Citizen-Area
External Amenities
- Club House
- Multipurpose Hall
- Library
- Children Play Area
- Gymnasium
- Society Office
- Yoga Area
- Meditation Area
- Party Lawn
- Landscaped Terrace
- Gazebo Sitting
- CCTV for Common Area
- Security Cabin
- Digital Lock
- Intercom & VDP
- Multipurpose Court
- Indoor Games
- Smart Security System
Internal Features
- STRUCTURE: Earthquake resistant R.C.C. framed structure, 'AAC' block work used internally and externally, sand faced cement plaster externally and internally with gypsum finish.
- TILES/FLOORING: Designer tiles in bathrooms, vitrified tiles in the entire flat, anti-skid vitrified tiles in the terrace.
- TOILETS: Designer wall tiles up to lintel level in toilets, hot and cold mixer unit in bathroom/toilet, Jaquar or equivalent make C.P. and sanitary fittings, concealed plumbing, provision for exhaust fan, provision for geyser.
- DOORS/WINDOWS: 3-track powder-coated aluminium windows with mosquito net and granite/marble sill, M.S. safety grills, main door with laminated wooden door frame and digital lock, bedroom doors with wooden frames and both side laminated flush doors.
- ECO-FRIENDLY LIVING: STP, rainwater harvesting, solar water heating in master bathroom.
- KITCHEN: Designer wall tiles, L-shaped granite kitchen platform with stainless steel sink, provision for exhaust fan, provision for washing machine in dry balcony.
- TERRACE: SS railing with toughened glass.
- ELEVATOR / GENSET BACKUP: Automatic gearless elevator with genset backup, genset backup for all common areas.
- ELECTRIFICATION: Concealed copper wiring with Legrand or equivalent modular switches, AC point in master bedroom, TV point in living room and master bedroom, inverter provision, LED tubes in living room, kitchen, and all bedrooms.
- SECURITY: CCTV cameras in common areas, security cabin at main gate, smart security system, VDP and digital lock in every flat, intercom facility.
- PAINTING: Internal acrylic emulsion paint, external weather shields acrylic paint.


SkyRise Buildcon
SkyRise Buildcon is a reputed construction developer known for its focus on high-end properties, offering projects that are innovative, technologically advanced, and visually appealing. Originally operating as Agarwal Constructions, the company had successfully delivered projects in areas such as Chandan Nagar, Vishrantwadi, Tingare Nagar, Lohegaon, and Dighi. As the business grew, it rebranded itself as SkyRise Buildcon to establish a stronger corporate identity and reflect its expanded vision.
Enquire Now
Skyrise Sparkle Construction Status
Skyrise Sparkle Location
Skyrise Sparkle Sales Gallery / Office Address & Experience Center
Dhanori-Lohegaon Rd, near Viman Bldg, Gokul Nagar, Munjaba Vasti, Dhanori, Pune, Maharashtra 411015.
Skyrise Sparkle MahaRera
Skyrise-Sparkle-P52100055140
The website project is registered under maharera.maharashtra.gov.in
Frequently Asked Question
Skyrise Sparkle offers 2 BHK and 4.5 BHK flats. The 2 BHK units range from 696 to 783 sq. ft., while the 4.5 BHK unit has a carpet area of 1610 sq. ft.
Key amenities include a Club House, Multipurpose Hall, Gymnasium, Library, Yoga and Meditation Area, Party Lawn, Landscaped Terrace, Indoor Games, Multipurpose Court, CCTV for Common Area, Digital Locks, Intercom & VDP, and a Smart Security System.
The MahaRERA number is P52100055140, and the project is located at Dhanori-Lohegaon Road, near Viman Building, Gokul Nagar, Munjaba Vasti, Dhanori, Pune 411015.
The information provided on this website is intended exclusively for informational purposes and should not be construed as an offer of services. This site is managed by a RERA authorized real estate agent namely Digipace Consulting (OPC) Private Limited (Registered Agent bearing RERA No: A51700026634).
This website is a digital promotional showcase managed by
Digipace Consulting (OPC) Private Limited,
an independent, MahaRERA-registered real estate agent bearing
MahaRERA Real Estate Agent Registration No. A51700026634.
The project showcased herein, Skyrise Sparkle, is a registered real estate project developed by Skyrise Buildcon, bearing MahaRERA Project Registration Number: Skyrise-Sparkle-P52100055140. All project-related particulars, including specifications, configurations, dynamic floor plans, and layout designs, are provided for consumer awareness and initial guidancee.
The text, representations, layout diagrams, and computer-generated mockups or images used on this portal are artist impressions and are indicative only. The final terms, pricing structure, dynamic stock availability, and specific project timelines are subject to change as per the promoter/developer’s updates or market modifications. In strict alignment with the Real Estate (Regulation and Development) Act, 2016 (RERA), all buyers are encouraged to independently verify all verified files, sanctioned building plans, and project progress statuses on the official MahaRERA website at https://maharera.maharashtra.gov.in under the registered project number before making any booking or financial commitment.
Digipace Consulting (OPC) Private Limited functions purely as an authorized sourcing/facilitating partner and shall not be held liable for any unilateral alterations made by the developer to the underlying layout or project construct.
-08082026092127.png)